
Short answer: A mill test certificate (MTC) is the steel mill's record of what is actually in the steel you bought: the heat number, the grade and standard, the chemical composition and, where tested, the mechanical properties. To check one, match the heat number to the bar, confirm the grade matches your order, and compare each element with the limits in the standard. Most engineering buyers ask for an EN 10204 type 3.1 certificate, which reports results from the actual heat supplied.
In this guide: What an MTC is · 2.1, 2.2, 3.1 and 3.2 · Annotated sample · Forged bars · What is on an MTC · Other tests · Worked example · How to check one · Red flags · Tracing a bar to its certificate · FAQ
What is a mill test certificate?
Steel is made in batches called heats: one melt in the furnace, cast and rolled into many bars. The mill tests a sample from each heat and records the results on a certificate. Because every bar from that heat shares the same chemistry, one certificate covers all of them. You may also hear it called a mill test report (MTR), material test certificate or test certificate (TC).
For alloy steels the MTC matters more than for ordinary mild steel. EN24, EN19 and SAE 8620 can look identical on the shop floor, and only the chemistry tells you whether the bar will respond to heat treatment the way your drawing expects.
Certificate types: EN 10204 2.1, 2.2, 3.1 and 3.2
The European standard EN 10204 defines the types of inspection document used across the steel trade, including in India:
| Type | What it says | Test results from | Validated by |
|---|---|---|---|
| 2.1 Declaration of compliance | The product meets the order | No results given | Manufacturer |
| 2.2 Test report | Typical results for this product | Production in general, not the specific heat | Manufacturer |
| 3.1 Inspection certificate | Actual results for the material supplied | The specific heat supplied | The mill's inspection department, independent of production |
| 3.2 Inspection certificate | Actual results, independently witnessed | The specific heat supplied | The mill's inspector and the buyer's representative or a third-party inspector |
For most machined and heat-treated parts a 3.1 certificate is the norm. A 3.2 is usually only asked for on critical, export or third-party-inspected jobs, and has to be agreed before the steel is made, because the inspector must witness the testing.
What a mill test certificate looks like
Layouts differ from mill to mill, but the same information appears on almost every alloy steel certificate. This annotated sample is redrawn from real certificates for an EN24 round bar, with the mill, customer and heat details removed. Tap the image to open it full size.
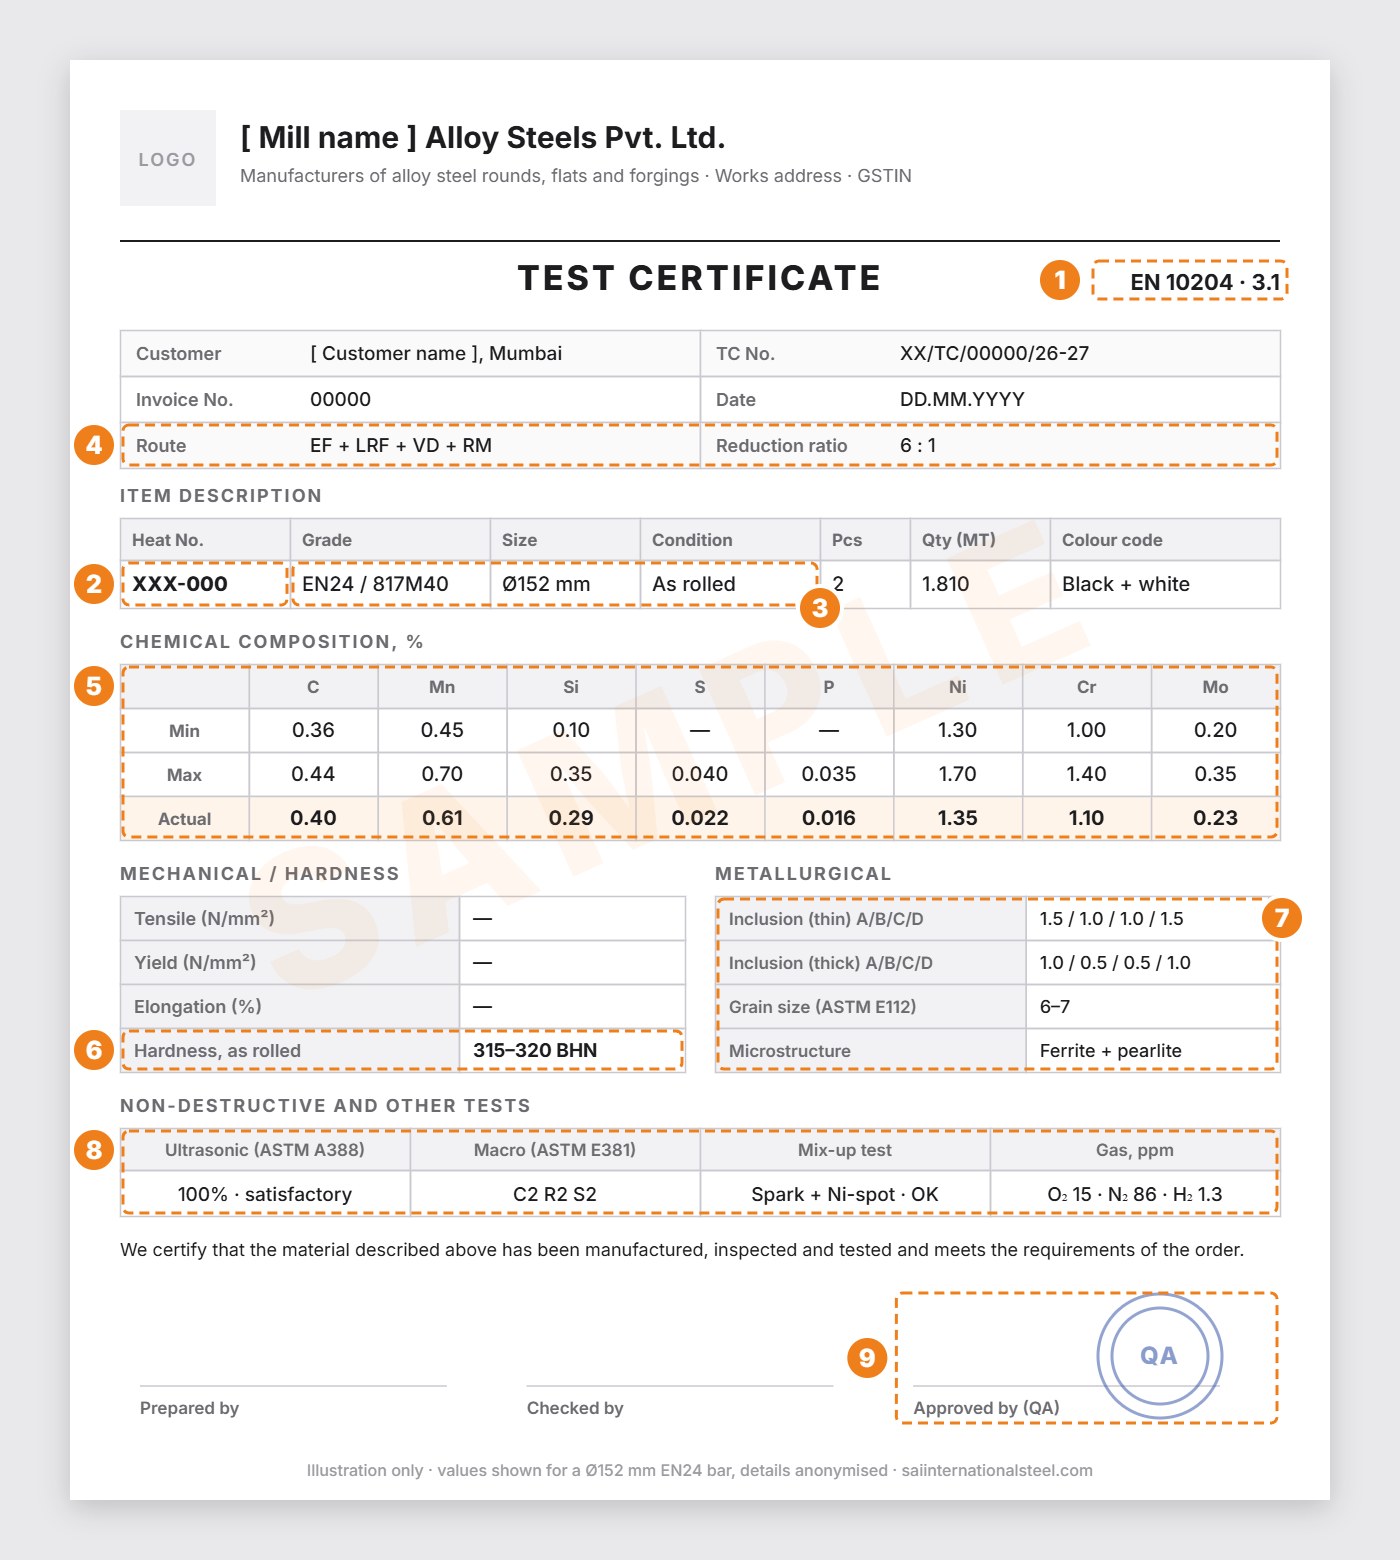
- Certificate type: EN 10204 3.1 means the results are from this heat and validated by the mill's inspection department.
- Heat number: links the certificate to the bars. It should match the marking on the bar or its tag.
- Grade, size and condition: check these against your purchase order and drawing.
- Route and reduction ratio: how the steel was made (here electric arc furnace, ladle refining, vacuum degassing and rolling) and how much it was worked.
- Chemical composition: compare each actual value with the minimum and maximum of the standard on your drawing.
- Hardness: in the condition supplied. Large as-rolled alloy bars like this one can be much harder than annealed bars.
- Inclusion rating, grain size and microstructure: how clean and fine-grained the steel is.
- Non-destructive and other tests: ultrasonic, macro-etch, mix-up checks and gas content.
- Signature and stamp: from the mill's quality department. An unsigned, unstamped certificate is a red flag.
Certificates for forged bars
Large-diameter bars are often forged from ingots rather than rolled. At Sai International, forged bars run from Ø160 mm upward. Their certificates carry the same heat number, grade and chemistry as a rolled-bar certificate, plus a few extra lines that matter for big sections:
- Raw material (ingot or bloom size): shows how much the steel was worked during forging. More reduction from ingot to bar means a sounder centre, so ask what forging reduction your application needs.
- Supply condition and heat-treatment cycle: forged bars are commonly annealed or normalised after forging to relieve stresses and soften them for machining. Good certificates print the full cycle: temperature, soaking time and cooling.
- Detailed ultrasonic testing: internal soundness matters most in large forgings, so the certificate usually records the standard, method, probe, scanning directions, calibration block and result.
- Individual piece lengths and weights: forged bars are often supplied piece by piece, each with its own length.
- Hardness range and observed value: confirms the bar is soft enough to machine after annealing.
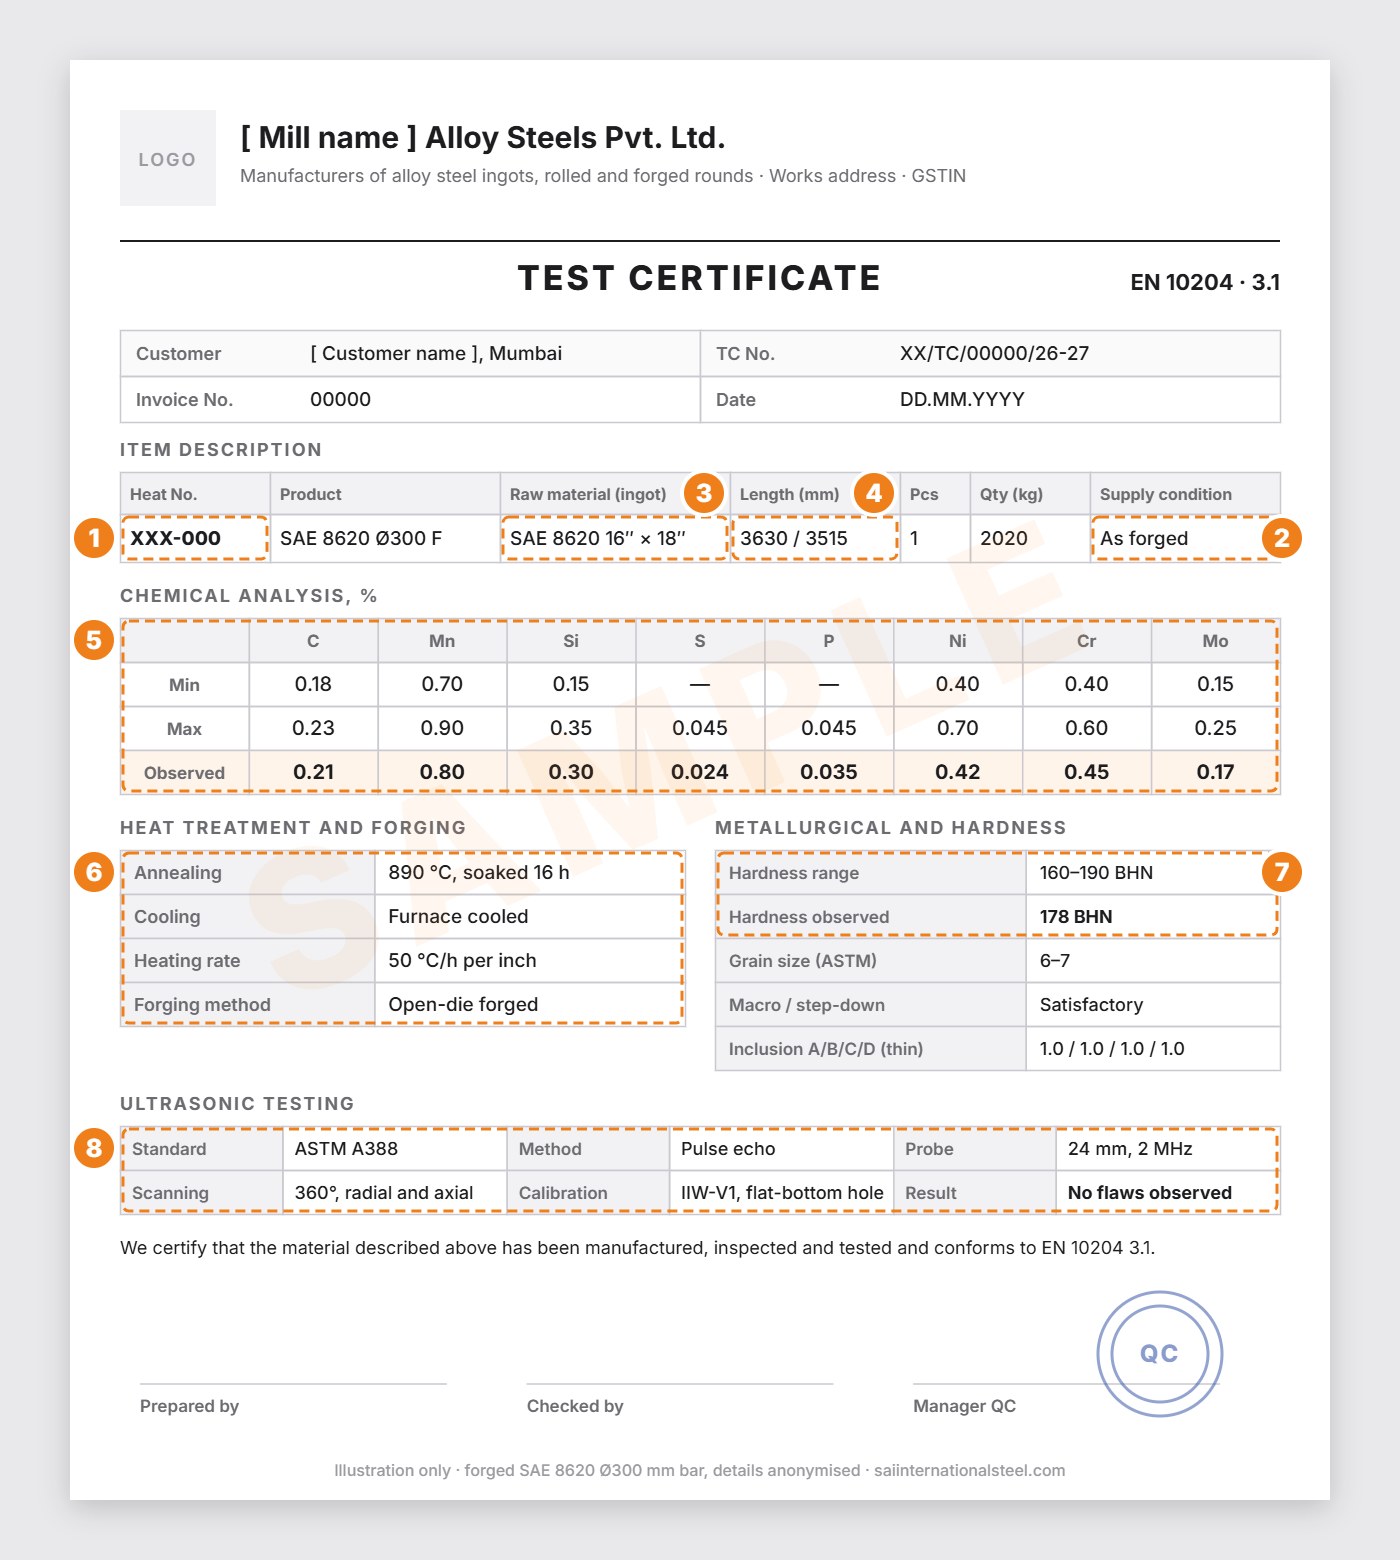
- Heat number: as on any certificate, it ties the paperwork to the bar.
- Supply condition: as forged, with the heat-treatment cycle given below.
- Raw material: forged from a 16″ × 18″ ingot.
- Length: each forged piece is listed with its actual length.
- Chemical analysis: observed values against the SAE 8620 range.
- Heat treatment and forging: annealed at 890 °C, soaked 16 hours and furnace cooled; open-die forged.
- Hardness: 178 BHN observed against a 160–190 BHN range.
- Ultrasonic testing: ASTM A388, pulse echo, 2 MHz probe, 360° radial and axial scanning, no flaws observed.
What is on a mill test certificate
- Mill name and certificate number: who made the steel and the certificate's own reference.
- Heat number: the most important line. It links the certificate to the bars.
- Grade and standard: for example EN24 / 817M40 to BS 970, or 20MnCr5 to EN 10084. See our BS 970 codes guide and equivalent grades chart if the names differ from your order.
- Size and form: diameter or section, and whether rolled or forged.
- Delivery condition: as-rolled, annealed, normalised or hardened and tempered.
- Chemical composition: the measured percentage of each element: carbon, manganese, silicon, sulphur, phosphorus, and the alloying elements such as chromium, nickel, molybdenum and vanadium.
- Mechanical properties (if tested): tensile strength, yield strength, elongation, reduction of area, impact values and hardness. Bars supplied annealed or as-rolled may show only hardness.
- Metallurgical and other tests: see the next section. Indian mills often include several of these as standard.
- Signature or stamp and date: from the mill's inspection department.
Other lines you will see on Indian mill certificates
Certificates from Indian alloy steel mills usually go well beyond chemistry. These are the entries you are most likely to meet, and what they tell you:
| Entry | Typical example | What it means |
|---|---|---|
| Route | EF + LRF + VD + RM, or IF + LRF | How the steel was made: electric arc (EF) or induction (IF) furnace, ladle refining furnace (LRF), vacuum degassing (VD), rolling mill (RM). LRF and VD give cleaner steel with less gas. |
| Reduction ratio | 6:1 or 1:18 | How much the ingot or billet was reduced to make the bar. Higher reduction closes internal porosity; many buyers want at least 4:1 to 6:1. |
| Inclusion rating | A 1.5 / B 1.0 / C 1.0 / D 1.5 (thin) | Non-metallic inclusions per ASTM E45 or IS 4163, in four types (A sulphides, B alumina, C silicates, D oxides), thin and thick series. Lower is cleaner. |
| Grain size | 6–7 | ASTM E112 or IS 4748 grain size number. Higher numbers mean finer grain; 5 to 8 is typical for these steels. |
| Macro-etch / internal soundness | C2R2S2 | ASTM E381 rating of a polished, acid-etched slice: centre, random and subsurface conditions. Lower numbers are better. |
| Ultrasonic test | ASTM A388, 100% tested | Every bar checked for internal flaws. |
| Mix-up test | Spark test, Ni-spot, mobile spectro | Each bar checked so no other grade has slipped into the lot. |
| Gas content | O₂ 15, N₂ 86, H₂ 1.3 ppm | Dissolved gases. Low hydrogen in particular reduces the risk of internal cracking in large sections. |
| Hardness | 180 BHN, as rolled | Hardness in the supplied condition. Large as-rolled alloy bars can be much harder than annealed ones; see our hardness guide. |
Worked example: checking an EN24 certificate
Here is the chemistry from a real mill certificate for a Ø152 mm EN24 round bar (mill and heat details removed). The mill prints its own specification range next to the actual result, which makes checking easy:
| Element, % | Mill's range | BS 970 817M40 | Actual | OK? |
|---|---|---|---|---|
| Carbon | 0.35–0.45 | 0.36–0.44 | 0.40 | Yes |
| Manganese | 0.45–0.70 | 0.45–0.70 | 0.61 | Yes |
| Silicon | 0.10–0.35 | 0.10–0.35 | 0.29 | Yes |
| Nickel | 1.30–1.80 | 1.30–1.70 | 1.35 | Yes |
| Chromium | 0.90–1.40 | 1.00–1.40 | 1.10 | Yes |
| Molybdenum | 0.20–0.35 | 0.20–0.35 | 0.23 | Yes |
| Sulphur | 0.050 max | 0.040 max | 0.022 | Yes |
| Phosphorus | 0.050 max | 0.035 max | 0.016 | Yes |
Notice that the mill's printed ranges are slightly wider than BS 970 for carbon, nickel, chromium, sulphur and phosphorus. This heat passes either way, but it shows why you should always check the results against the standard on your drawing, not only against the range the mill prints.
How to check a mill test certificate in five steps
- Match the heat number on the certificate to the bar: the stamp on the bar end, the tag, or the stockist's marking.
- Match the grade and standard to your purchase order and drawing. EN24 and EN19 are not the same; neither are EN36 and EN36C.
- Compare the chemistry with the standard. Every element should fall inside the specified range. For alloy steels, look hardest at the alloying elements: nickel in EN24, EN36C and EN353, molybdenum in EN19 and EN36C, vanadium in EN47.
- Check the condition and hardness against what you ordered. Annealed bar should be soft enough to machine; see our hardness guide for typical values.
- Check the paperwork itself: mill name, certificate number, date, and a signature or stamp.
Red flags
- No heat number, or a heat number that does not appear anywhere on the bar or its tag.
- Every element sitting exactly on a limit, or round-number results that look typed in rather than measured.
- Identical results on certificates for different heats. Real heats always differ slightly.
- A missing alloying element that the grade requires, such as no molybdenum on an EN36C certificate.
- Edited or photocopied documents with mismatched fonts, or no mill name.
If something looks wrong, ask the supplier for the original certificate, or have a sample tested at an independent laboratory. A spectrometer check is quick and inexpensive compared with the cost of a failed part.
Tracing a bar to its certificate
Bars are painted on the end with a grade colour so different steels are not mixed up in the godown. Colour codes are not standardised: mills mark each grade with their own colours, and the same grade can arrive from two mills in two different colours. At Sai International we repaint every bar to our own code when it reaches our godown:
| Grade | End-paint colour |
|---|---|
| EN47 | Red and white |
| EN36C | Yellow and green |
| EN24 | Black and dark green |
| SAE 8620 | Light blue |
| EN353 | Orange |
A colour is a convenience for handling, not proof of grade. The heat number marked on the bar, matched to its certificate, is what proves it.
Mill test certificates from Sai International
Every dispatch of EN24, EN47, EN36C, EN353 and SAE 8620 from our Darukhana, Mumbai stock comes with the mill's test certificate stating the actual results for that heat, typically including chemistry, hardness, inclusion rating, grain size and ultrasonic test results. Many of the mills we buy from issue EN 10204 type 3.1 inspection certificates. Minimum order is 100 kg. Use our round bar weight calculator to work out weights before you order.
Ask for sizes and price WhatsApp enquiry
Mill test certificates: frequently asked questions
What is a mill test certificate?
A mill test certificate (MTC), also called a mill test report or material test certificate, is the document from the steel mill that records the actual chemical composition, and often the mechanical properties, of the heat of steel your bar was made from. It is identified by the heat number.
What is the difference between EN 10204 2.2, 3.1 and 3.2 certificates?
A 2.2 test report gives typical results that are not from the specific batch supplied. A 3.1 inspection certificate gives results from the actual heat supplied, validated by the mill's own inspection department, independent of production. A 3.2 certificate is a 3.1 that has also been witnessed and signed by the buyer's representative or a third-party inspector.
What is a heat number?
A heat number is the identification of one melt of steel at the mill. Every bar from that melt shares its chemistry, so the heat number on the bar, its tag or its paint mark should match the heat number on the mill test certificate.
How do I check if a mill test certificate is genuine?
Check that the heat number on the certificate matches the bar, that the grade and standard match your order, that the chemistry falls within the standard's limits, and that the certificate shows the mill's name, a date and a signature or stamp. Be wary of certificates with no heat number, results exactly on the limit for every element, or values that are identical across different heats.
Does every bar come with its own mill test certificate?
Results are reported per heat, not per bar. Every bar from a heat shares one set of results, and a single certificate often lists several heats and sizes supplied together on one invoice.
Do you provide a mill test certificate with every order?
Yes. Every dispatch from Sai International comes with the mill's test certificate stating the actual results for that heat. Many of the mills we buy from issue EN 10204 type 3.1 inspection certificates.